
Oakton College is continuing campus improvement projects, including those outlined in our recently approved facilities master plan (PDF 7.4 MB), which will result in transformed spaces that create an optimal learning and working environment for students and employees.
Check back often as this page will help minimize operational disruptions and keep you informed of our progress. You can also view areas impacted by construction on our interactive map.
The Latest Updates: Oct. 6, 2026
Space Availability
TenHoeve Center
The TenHoeve conference rooms (1604, 1606, 1608, and 1610) will remain offline through the 2027 calendar year as renovations continue in that space.
However, the TenHoeve classrooms (1603, 1605, and 1607) will remain online for the entire 2026/2027 academic year.
Des Plaines Campus Store
The Des Plaines Campus Store is under renovation and is temporarily located in Room 1275 (across the hall from its regular location).
|

Door and Hardware Replacement |
|
|
Percent Complete: |
30% |
|
Project Start: |
4/20/2026 |
|
Project Completion: |
Late 2026 |
|
|
|

|
Restroom Remodel Project |
|
|
Percent Complete: |
50% |
|
Project Start: |
Fall 2025 |
|
Project Completion: |
Late 2026 |
|
Phase one of restroom renovations are complete and all restrooms at the Des Plaines and Skokie campuses are currently open. |
|
|
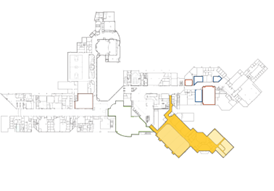
TenHoeve Refresh |
|
|
Percent Complete: |
1% |
|
Project Start: |
Summer 2027 |
|
Project Completion: |
Late 2027 |
|
The project is in the design phase. The design team has been holding meetings with stakeholders for planning and design. |
|
|
Campus Store, Welcome Center |
|
|
Stakeholders |
Campus Store, Welcome Center |
|
Percent Complete |
5% |
|
Project Start |
Late Fall 2026 |
|
Project Completion |
Early 2027 |
|
The installation of temporary construction walls and demolition will begin in mid-October. |
|